




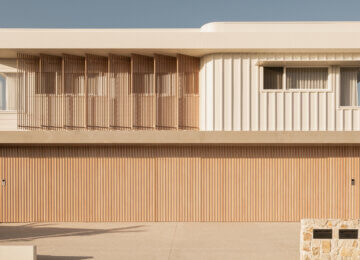
The Design Trend Replacing the Plain Roller Door
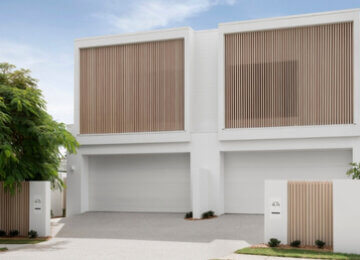
The plain roller door is losing its spot as the default garage choice. In its place, the batten garage door look- using vertical or horizontal batten and cladding profiles that mimic timber- has become one of the biggest shifts in Australian home facade design. Garage doors can take up as much as 30% of a home’s front elevation, so it makes sense that architects and homeowners are treating them as a design feature rather than an afterthought.


Why Homeowners Are Moving Away From Plain Roller Doors
A traditional roller door does one job: it opens and closes. But it can occupy close to a third of your home’s street-facing facade; “it does its job” is a low bar. Houzz Australia has documented the shift toward garages that contribute to a home’s design rather than interrupt it, with timber-look battens and cladding profiles increasingly replacing the plain panel look.
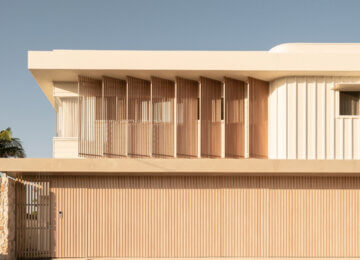
A batten-look garage door reads as intentional, part of the architecture.
What Makes a Door a "Statement Garage Door"
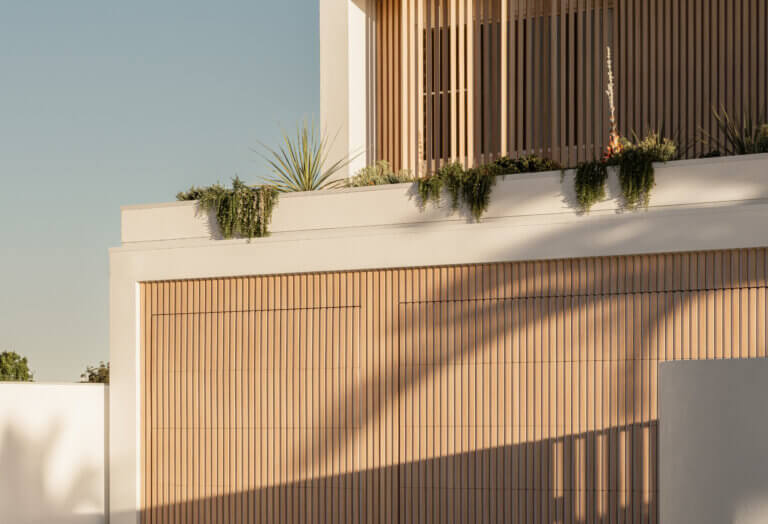
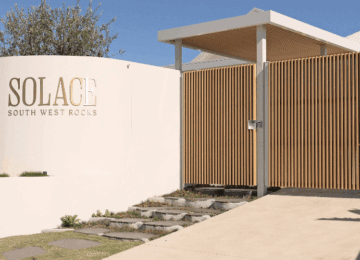
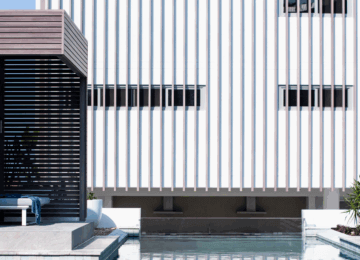
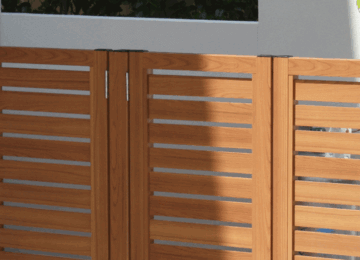
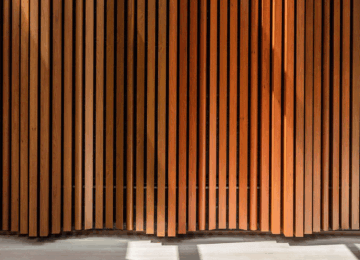
The latest look comes from garage doors that are made up of narrow, repeated battens (vertical or horizontal), rather than one continuous flat surface. The gaps and shadow lines between each batten create depth and texture that a flat roller door simply can’t achieve. This style is often specified using timber-look aluminium products like DecoBatten® and DecoClad®, which give the appearance of timber battens or cladding without the maintenance that comes with real wood.
Timber Look vs Real Timber: Why Aluminium Is Taking Over
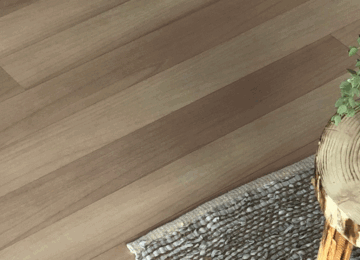
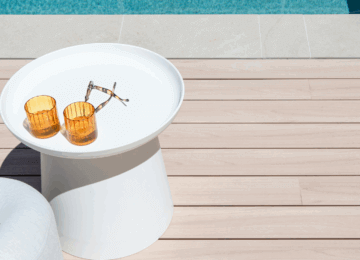
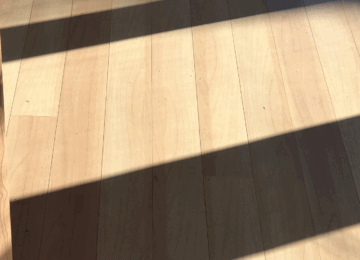
Real timber battens look beautiful on day one, but they fade, warp, and need ongoing sealing or staining to hold their colour, especially on a garage door exposed to full sun or coastal salt air. Timber-look aluminium finishes, like DecoWood®, are designed to give the same warm, natural appearance across a range of Australian timber species, without the fading or upkeep that comes with the real thing.
That combination (the aesthetic of timber with the durability of aluminium) is a big part of why the slat-style trend has taken off in coastal and sun-exposed homes specifically.
Designing a Cohesive Facade, Not Just a Door
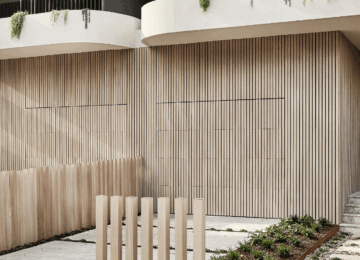
A growing trend with garage door design is matching the door’s spacing, profile, and finish to other elements of the property, entry gates, fencing, or feature cladding elsewhere on the facade. A garage door that matches your fencing or screening elements reads as one cohesive design statement rather than a collection of separate choices. If your property already features timber fencing or privacy screening, carrying that same look-and-feel through to the front facade is one of the easiest ways to tie a facade together.
Practical Benefits Beyond the Look
Aluminium garage doors aren’t just a design trend; they solve some real practical problems:
- Low maintenance. No painting or staining required to keep the timber look intact.
- Durability in harsh conditions. Aluminium-based systems are built to handle Australian sun, rain, and, in some cases, coastal salt exposure without the warping real timber is prone to.
- Design flexibility. DecoBatten and the batten spacing, orientation, and finish can be adjusted, while DecoClad has been designed to include pre-punched holes for easy installation to suit a huge range of architectural styles, from minimalist to more traditional.
| Factor | Plain Roller Door | Slat/Batten-Style Garage Door |
|---|---|---|
| Visual impact | Flat, utilitarian | Textured, architectural feature |
| Design flexibility | Minimal | High — spacing, orientation, finish all adjustable |
| Maintenance (timber-look aluminium) | N/A | Low, no painting or staining required |
| Facade cohesion | Standalone element | Can match fencing, cladding or screening |
| Best suited to | Budget-focused, low-visibility garages | Street-facing facades where the door is a feature |
Step-By-Step: Planning a Style Garage Door for Your Home
Step 1: Look at your existing facade elements. Note any fencing, cladding or screening styles you’d like your garage door to echo.
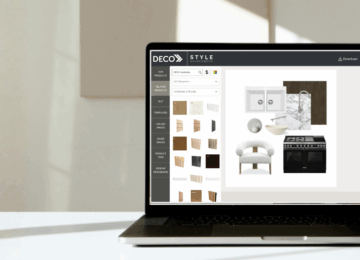
Step 2: Find some inspiration and the style you’re looking to achieve. With so many options, find some inspiration to help narrow down your project and finish selection.
Step 3: Choose a DecoBatten or DecoClad profile. Options range from narrow, closely spaced battens to wider, more spaced-out profiles, each giving a different visual weight.
Step 4: Select a finish. A timber-look finish like DecoWood® suits homes going for warmth and natural texture; solid colour finishes suit a more minimalist palette. A combination of the two adds contrast and draws attention to the line and direction of the design.
Step 5: Order a sample. Seeing and touching the actual product finish makes a real difference before committing to a full door.
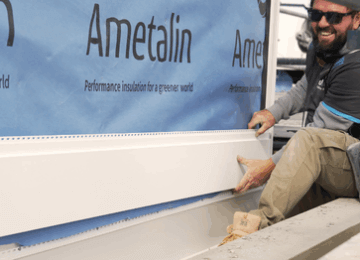
Step 6: Find an installer. Confirm your chosen product and profile with a local installer experienced in the specific system you’ve chosen.
Step 7: Confirm sizing and mechanism compatibility. Your garage door opener and track system need to suit the chosen door style and weight.

Common Mistakes to Avoid
- Choosing the garage door in isolation. Picking a batten profile without reference to the rest of the facade can leave it looking mismatched rather than cohesive.
- Assuming all timber-look products perform the same in harsh conditions. Coastal or bushfire-prone properties need finishes rated for those environments.
- Skipping the sample stage. A finish can look different in person than it does in a photo or on-screen render.
- Overlooking spacing and scale. Very narrow battens can look busy on a large door, while overly wide spacing can look sparse on a smaller one.
- Forgetting the mechanism. The door’s opener and track system need to be compatible with the chosen batten or cladding style and weight.
Order a sample or find an installer to start planning your own slat-style garage door.
Frequently Asked Questions
What's the difference between a batten garage door and a cladding garage door? 

In practice, the terms describe the same general style: narrow, repeated panels (vertical or horizontal) that create texture and shadow lines, rather than a single flat surface. The difference is in the depth of the product and the installation process.
Using DecoBatten® allows for more variations in spacing and profile shape, while DecoClad® has a wider profile face.
Are timber-look aluminium garage doors as durable as they look?
Yes.
Products like DecoWood® are designed to offer the appearance of natural timber without the fading, warping or ongoing maintenance real timber requires.
Can I match my garage door to my fencing or screening?
Yes, and it’s one of the most effective ways to create a cohesive facade. Matching batten spacing, orientation and finish across your garage door, gates and fencing ties the whole frontage together.
Are batten-style garage doors suitable for coastal homes?
Timber-look aluminium finishes are often chosen specifically for coastal and sun-exposed homes because they resist the fading and warping that affects real timber in those conditions.
Do batten-garage doors cost more than plain roller doors?
Generally yes, since they involve more design and material complexity, but many homeowners consider the facade impact worth the difference, particularly on street-facing garages.
Can I see real examples before choosing a design?
Yes. DECO’s Garage Door Lookbook features real Australian homes using these products, and samples can be ordered to see finishes in person before committing.
Do I need a specific installer for a batten-style garage door?
It’s worth using an installer experienced with the specific batten or cladding system you choose, since sizing, mechanism compatibility and finish handling can vary by product.
Rethink Your Garage Door as a Design Feature
The slat garage door trend is really about recognising that garage door panels are part of your home’s first impression, not just a functional necessity. With the right batten profile, finish and facade planning, a garage door can go from the most overlooked part of your home to one of its best design features.
Download our Garage Door Lookbook, order a sample, or explore DecoBatten® and DecoClad® to start planning your own.