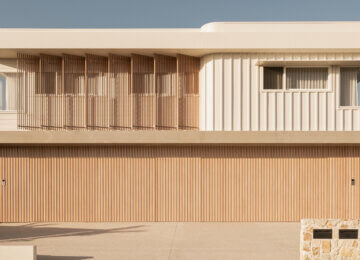
About this Project
Off-Grid Sanctuary, Lower Carbon Design
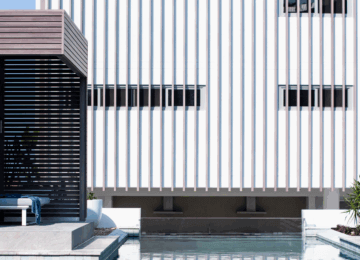
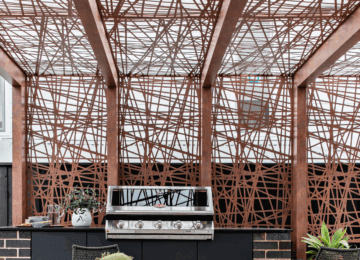
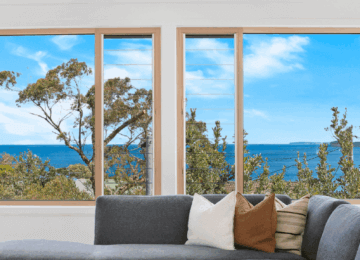
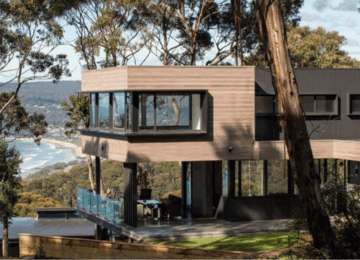
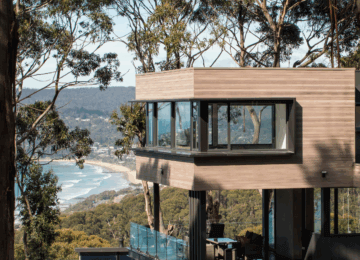
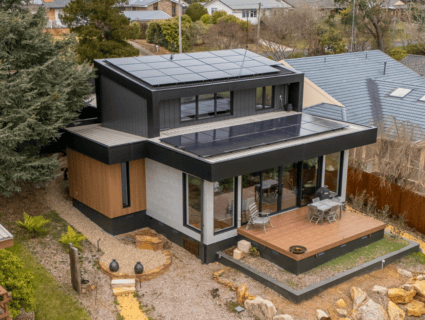
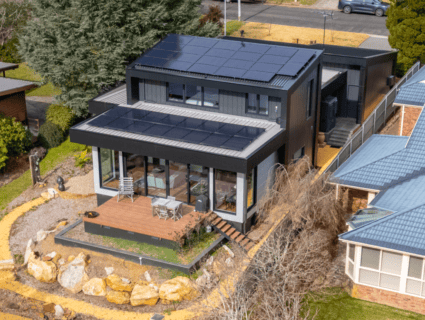
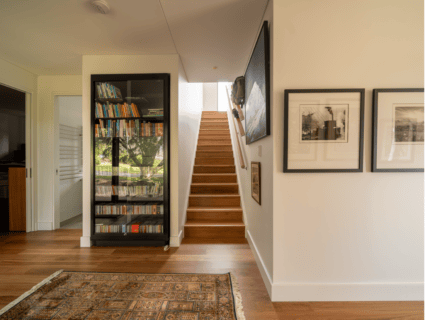
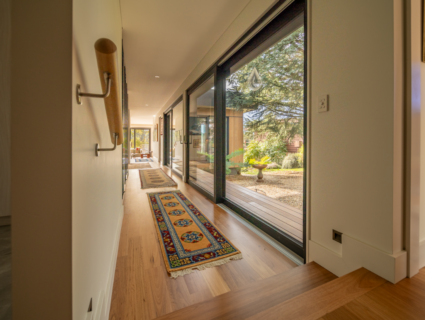
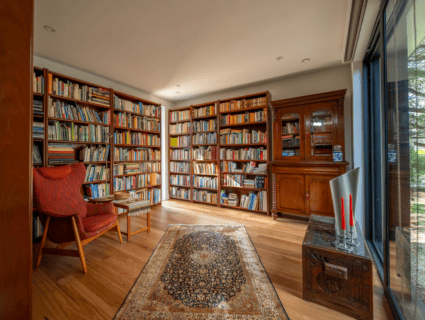
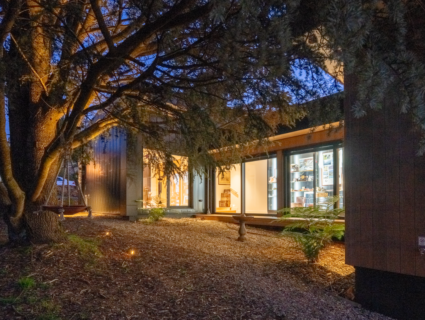
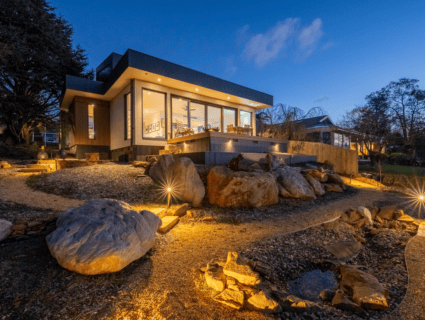
Located in Blackheath NSW, the Gallery House is an embodiment of resilience, high-performance and environmentally conscious design. Developed by Villar Architects and Blue Eco Homes, the design vision was to create a self-sufficient, resilient dwelling that acted as a stunning feature whilst withstanding the bushfire-prone alpine setting.
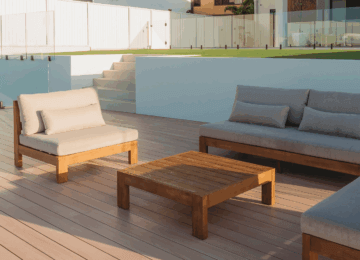
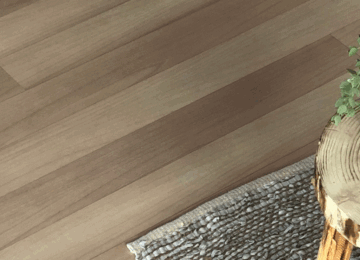
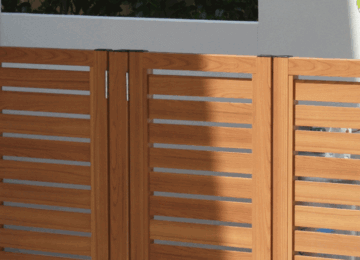
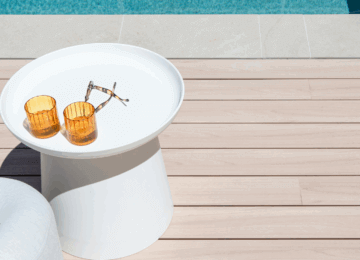
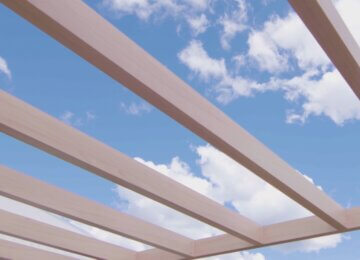
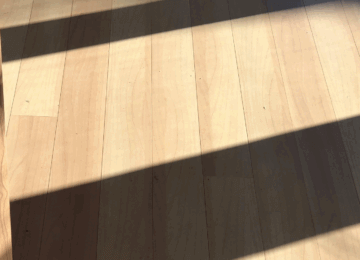
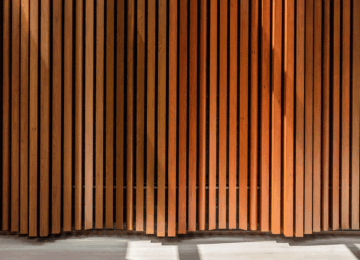
Specifying DecoDeck® 134mm decking boards in DecoWood® Kwila, the aluminium decking provides a natural timber-look finish, blending indoor and outdoor spaces together. Made from lower-carbon aluminium, the DecoDeck® system significantly reduced the home’s embodied carbon footprint whilst providing a sustainable feature that championed the ethos of this project.
Lightweight and easy-to-install, DecoDeck®’s integrated fixing clip system, simplified construction in restricted areas, enabling builders to efficiently navigate the site surrounded by Atlas Cedar Tree canopy.

DecoDeck®’s non-combustible and BAL FZ ratings, ensured the Gallery House was able to meet the BAL-29 rating of the area, whilst it’s low-VOC powder coated finish eliminates the need for ongoing upkeep, resulting in a low-maintenance decking that simultaneously protects the local alpine ecology.
For the team at DECO, this project represents a powerful case study in holistic and sustainable design. “To see DecoDeck® integrated into a project of this calibre, where every single element is considered for its impact and performance, is incredibly rewarding” commented Simon Pearson, Architectural Business Manager at DECO.
“The Gallery House is an inspiring embodiment of how high-performance materials can help achieve exceptional environmental outcomes without compromising on sophisticated and site-responsive design, and we’re thrilled to have been able to contribute to this achievement.”


Gallery
View our other projects
See all Projects
Receive tips and trends
straight to your inbox
Get the latest news about Deco's new products and project updates.